
Seamless Flow
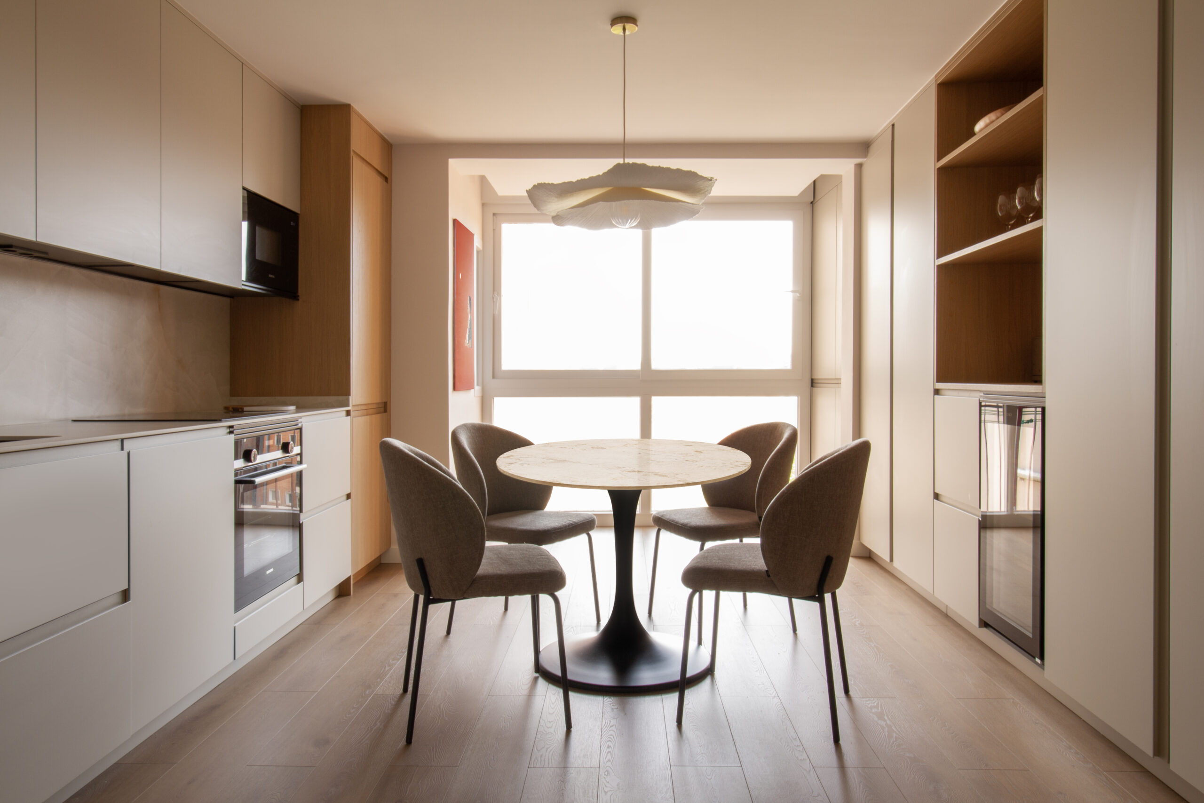
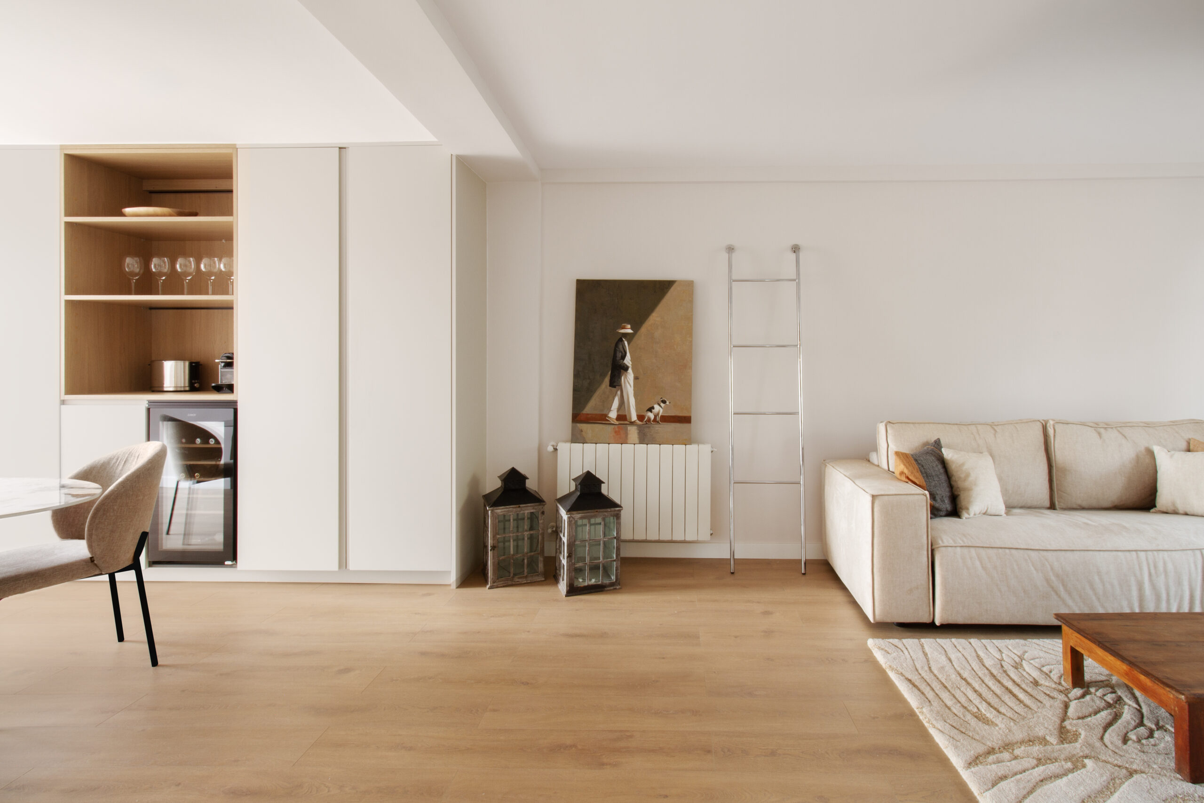
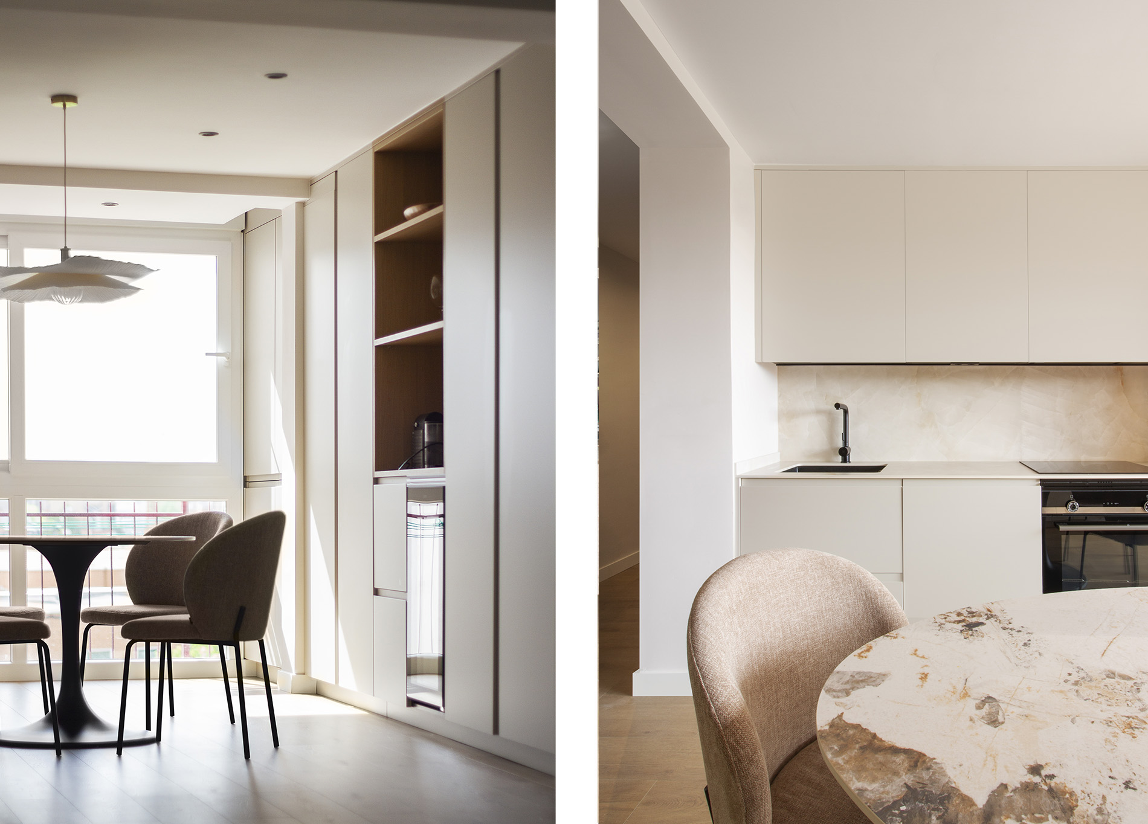
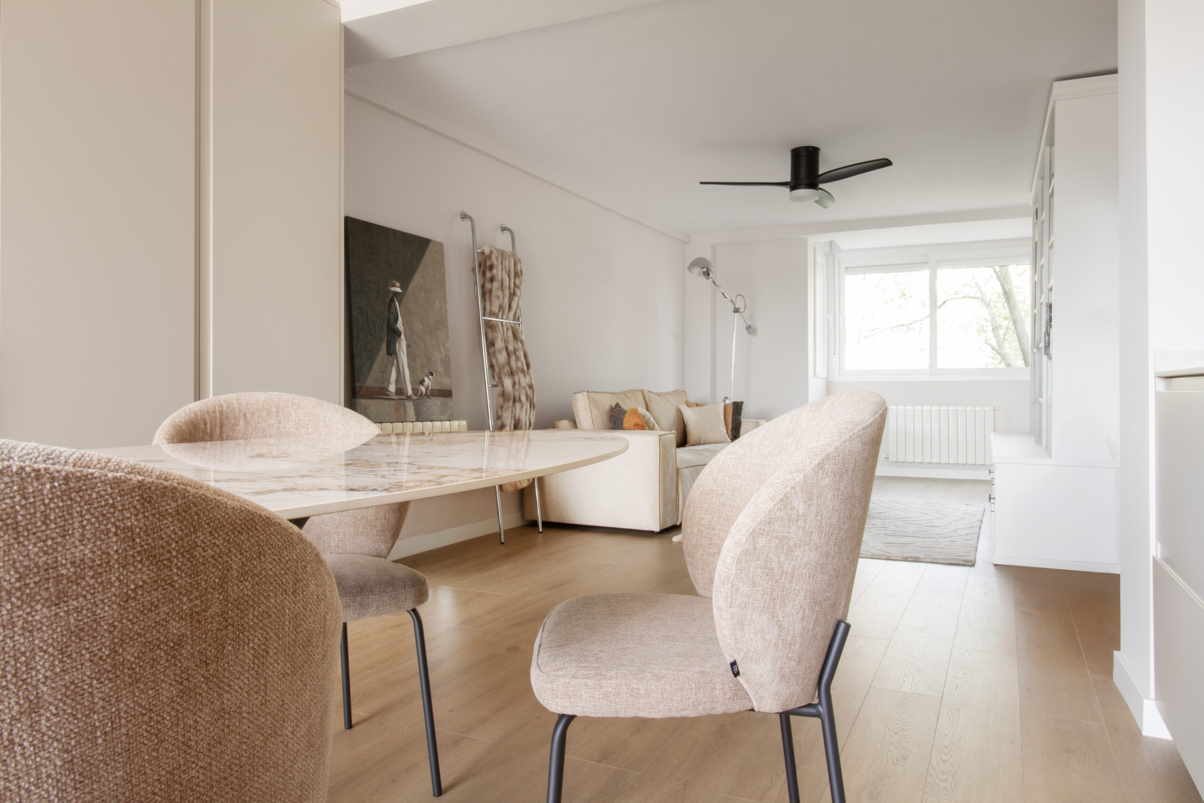
Life in the 70s may have had great music, but when it came to floor plans, it was obsessed with walls, claustrophobic corridors, and keeping daylight strictly quarantined. Our Seamless Flow project stage-managed the ultimate jailbreak: transforming a fragmented 70 m² flat into an airy, boundary-free home full of light and ease.
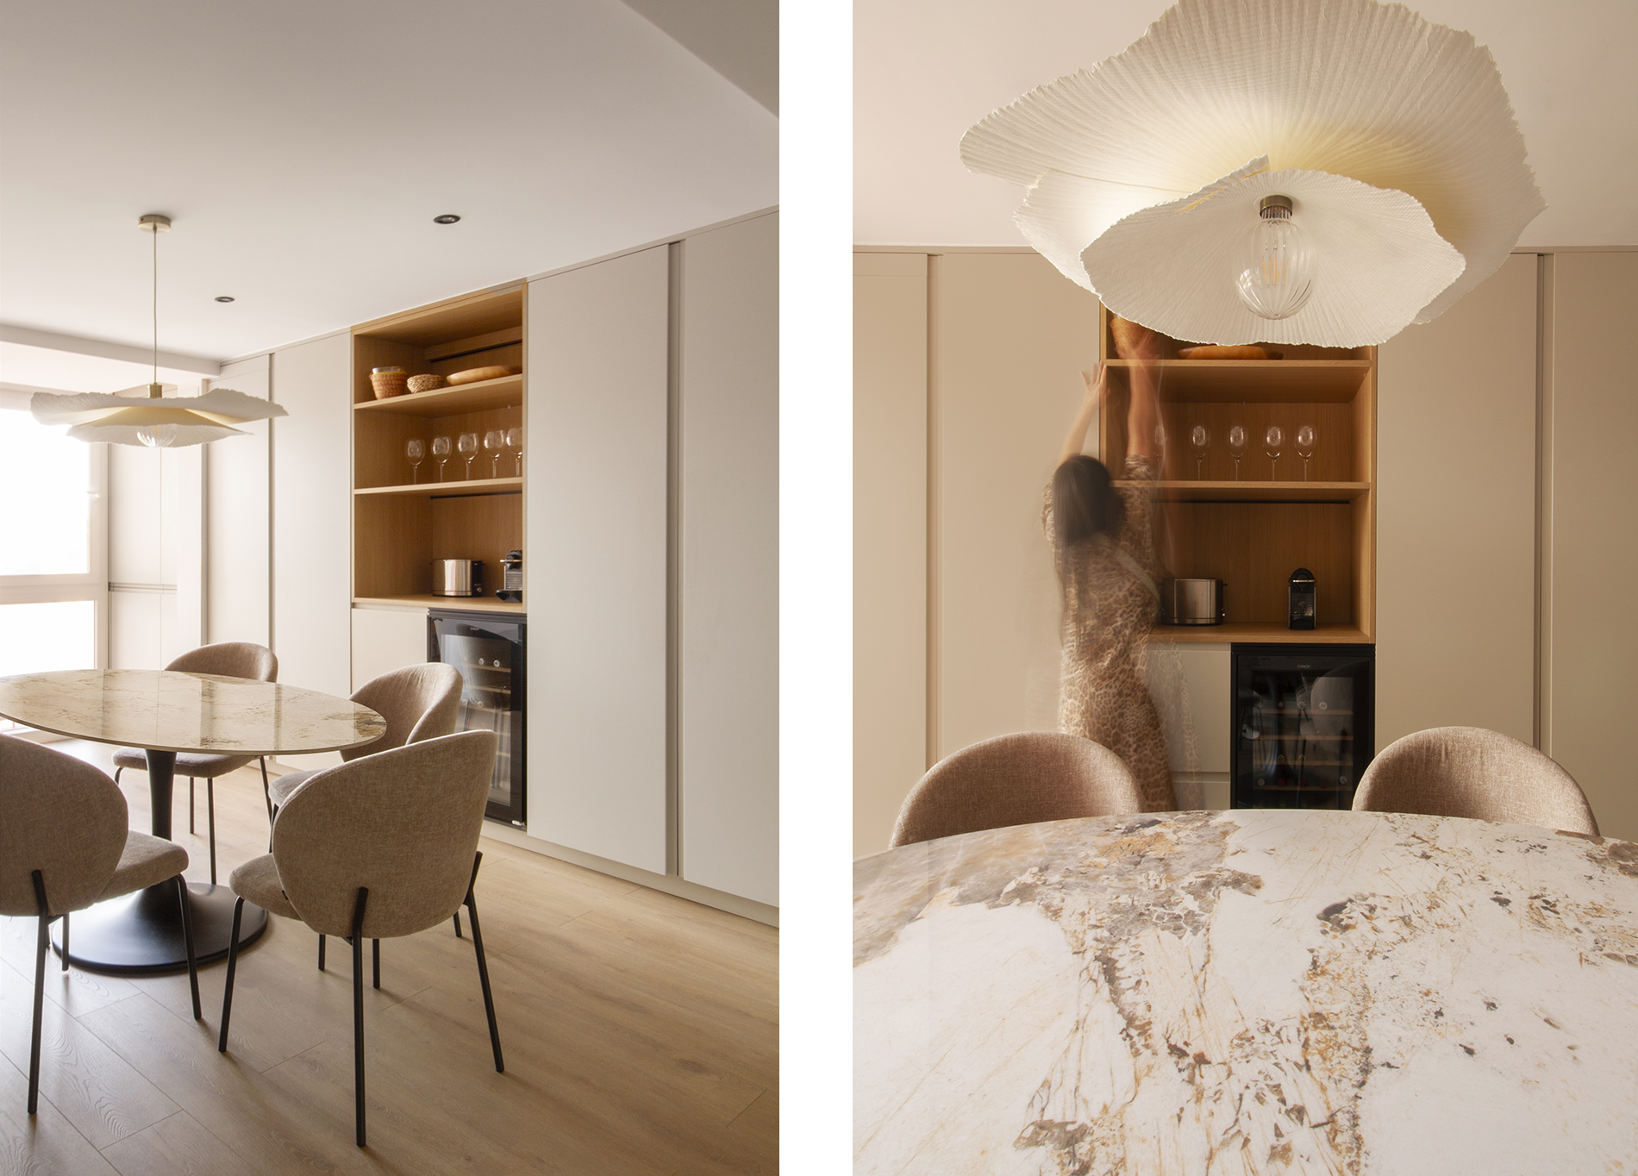
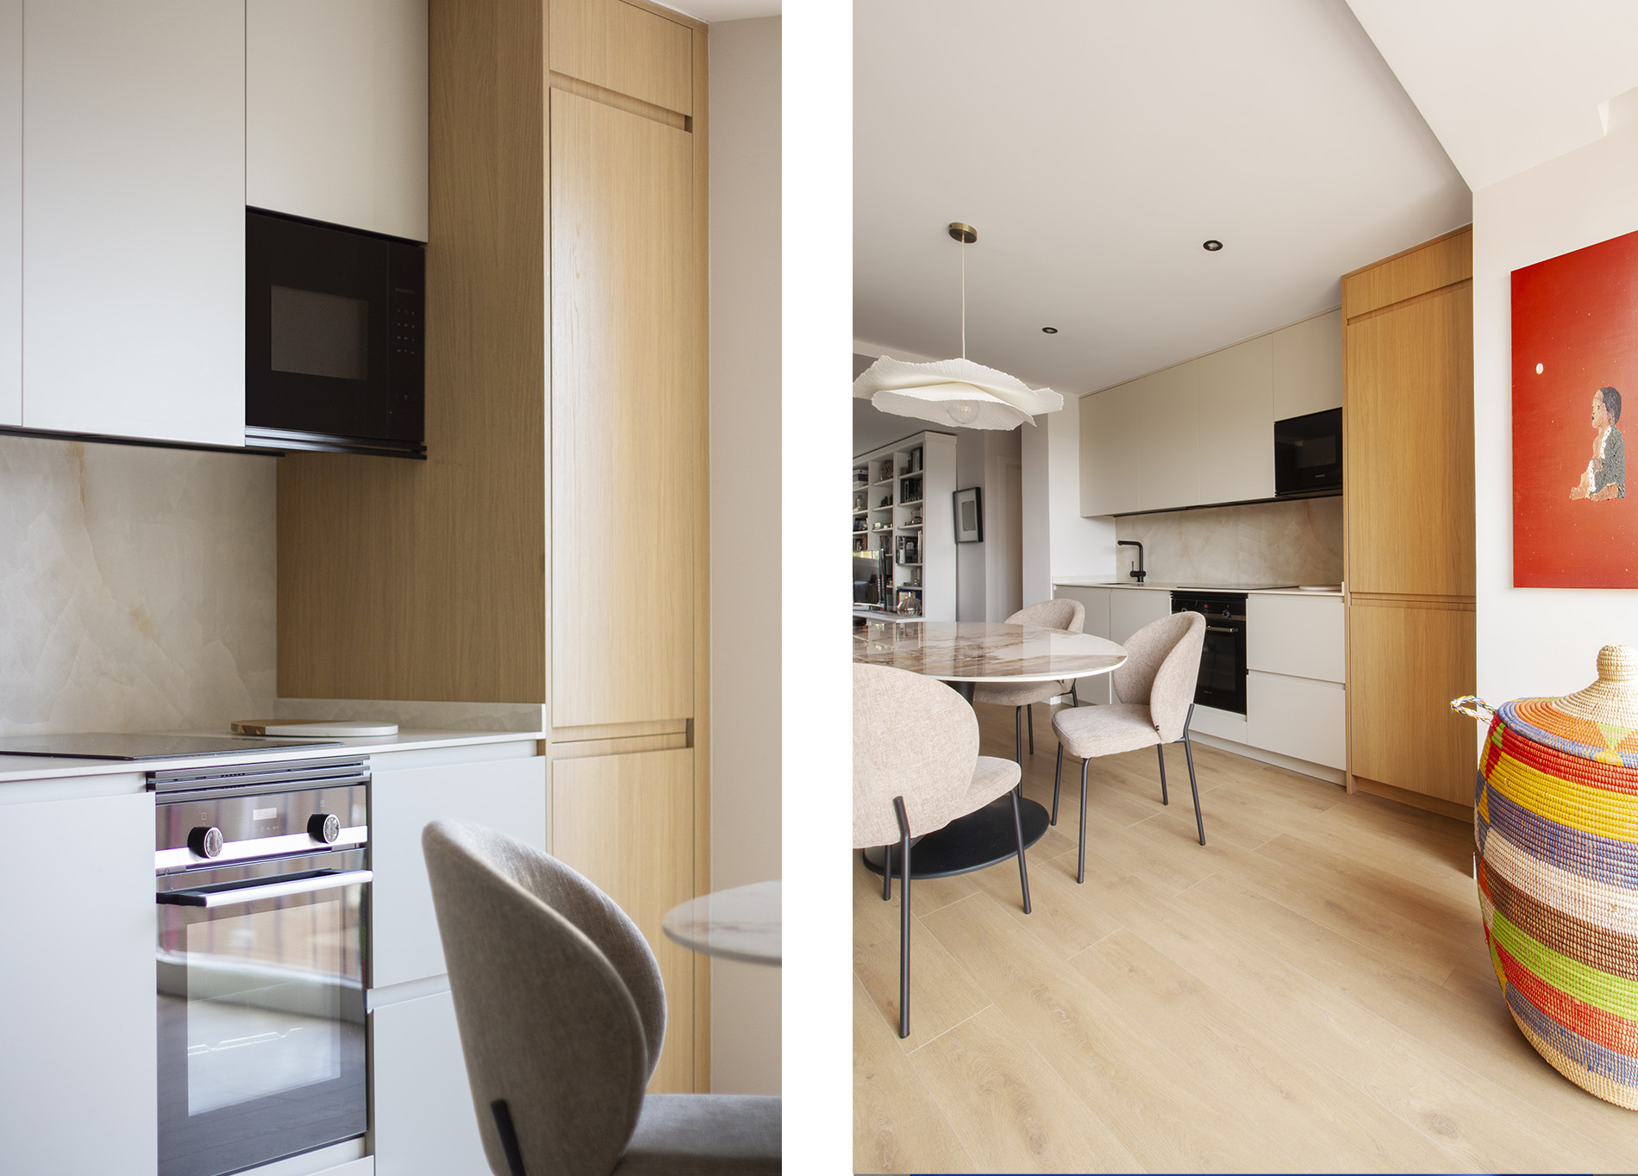
The philosophy? An unapologetic manifesto of “seamless architecture”. We tore down non-negotiable partitions so the kitchen, dining, and living rooms could finally enjoy each other’s company. Opposing double windows now draw bilateral sunlight clean across the apartment, creating a cross-breeze so refreshing it practically acts as a reset button.
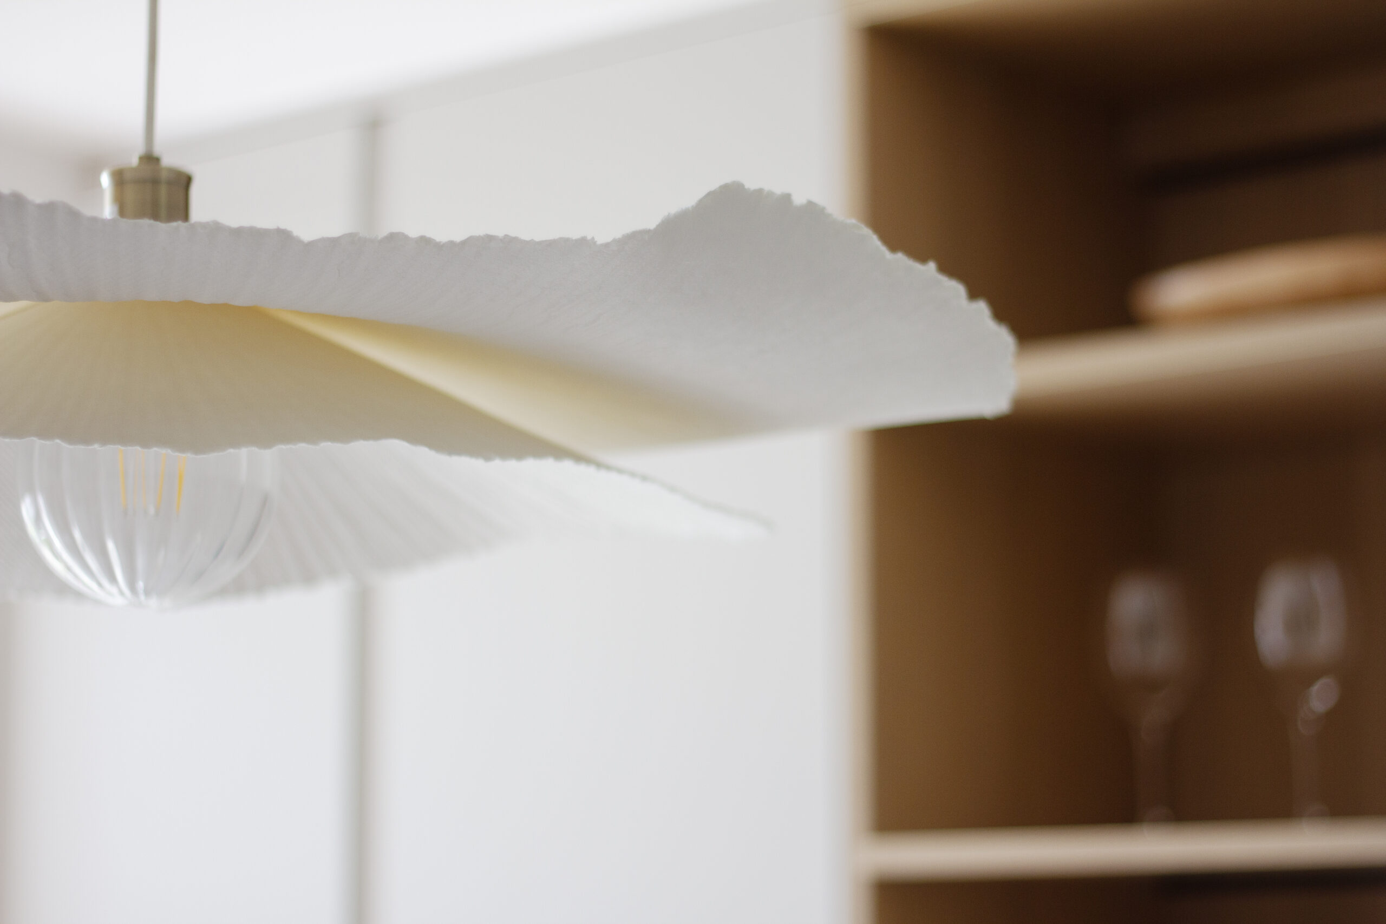
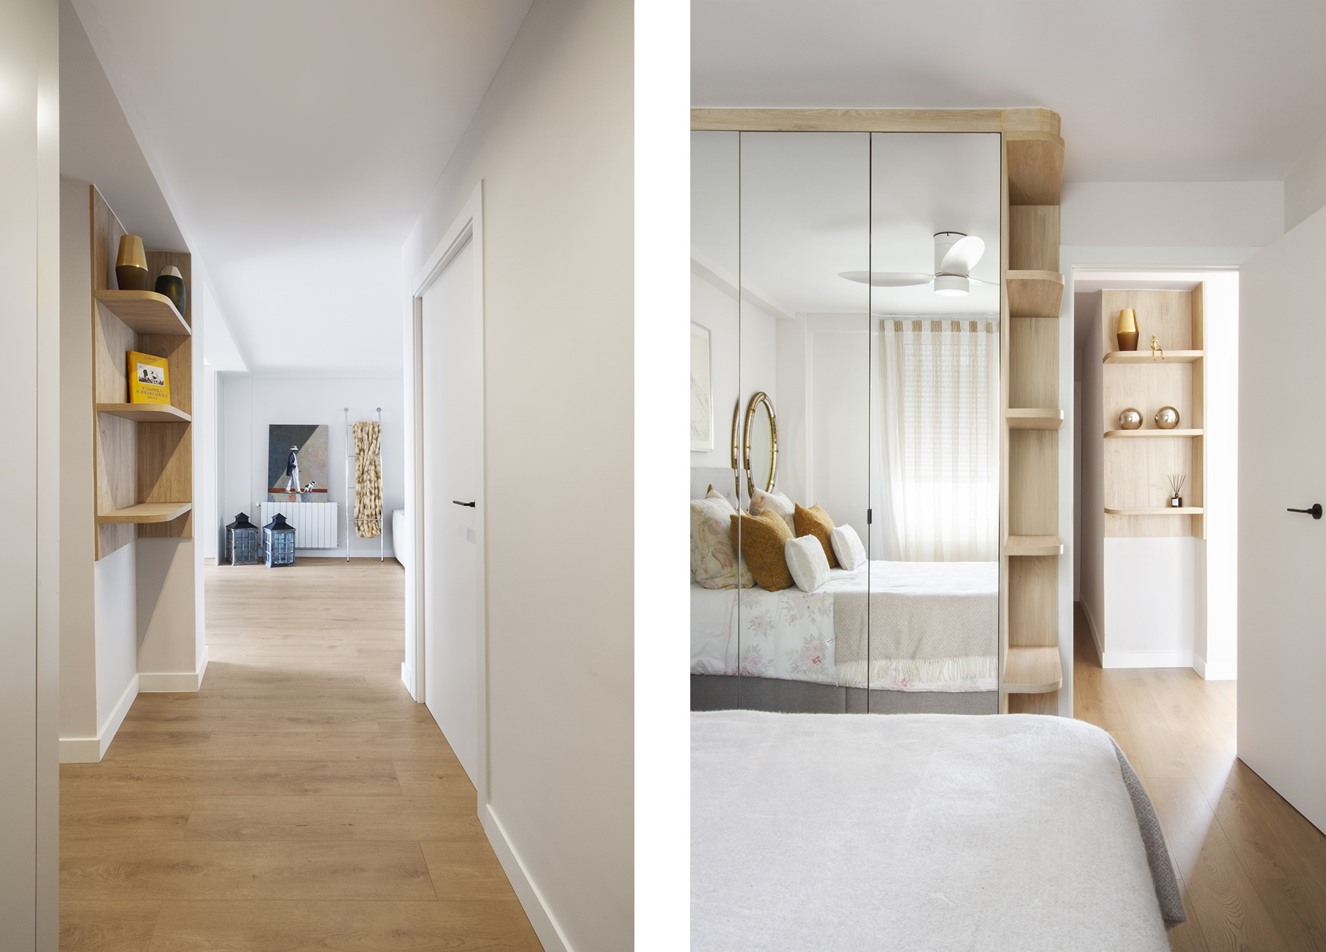
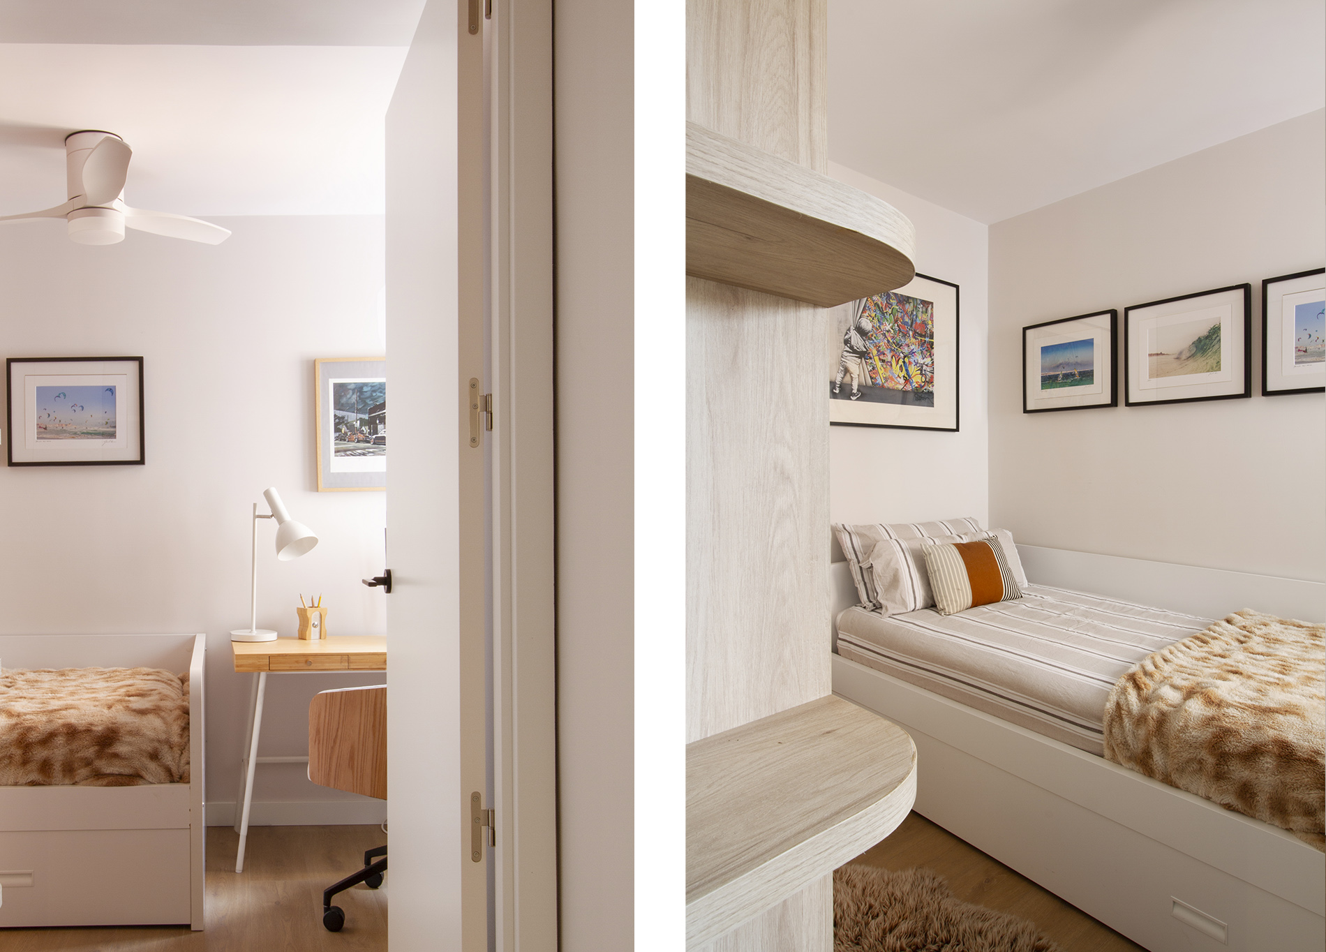
Corners pull double duty without breaking a sweat. Smooth cashmere-toned cabinetry melts into the walls to disguise storage and the laundry area, while bespoke oak joinery with curved edges softens transitions, ushering footsteps gently from social spaces to private retreats. Meanwhile, matte black accents—from sculptural ceiling fans to refined tapestries of technical light—punctuate the serene palette.
Step past the living area, and the bathroom flips the script into a monolithic, spa-level sanctuary. Wrapped in large-format marble-veined ceramics with virtually invisible joints, it leaves everyday chaos at the threshold. Seamless Flow is proof that when you ditch the walls and listen to how people actually live, even modest urban footprints can breathe like a penthouse.
Info
Category:
ResidentialClient:
Private
Location:
Madrid
Size:
70 sqm
Services:
Interior Design, Construction, Project Management